The new BC Cancer Centre at Nanaimo Regional General Hospital will expand access for patients in Nanaimo and surrounding communities.


Below you'll find a list of all posts that have been categorized as “Vancouver Island”
The new BC Cancer Centre at Nanaimo Regional General Hospital will expand access for patients in Nanaimo and surrounding communities.

The collaborative post-secondary campus is strategically situated in downtown Langford, one of Canada’s fastest growing communities.
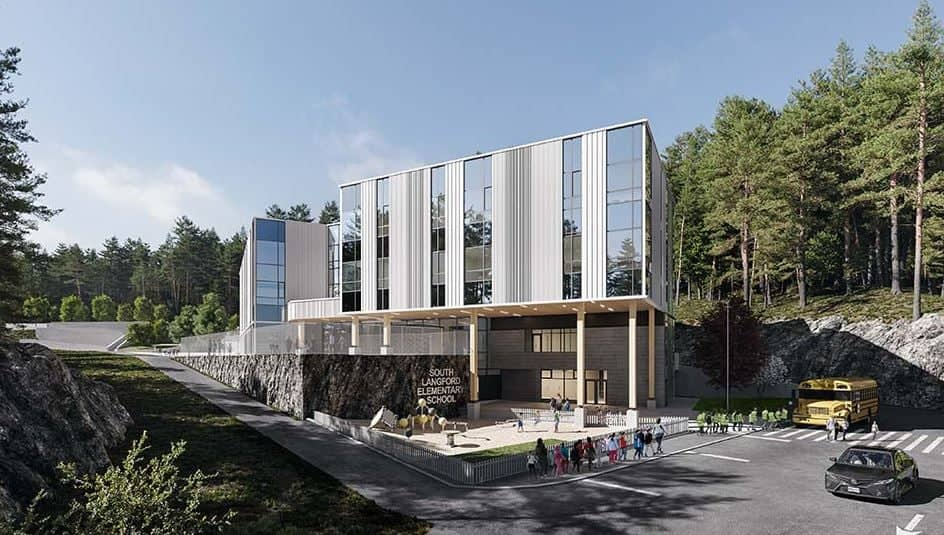
Nestled in Langford’s Latoria neighbourhood — SĆIȺNEW̱ SṮEȽIṮḴEȽ, which was gifted by the Scia’new First Nation. The elementary school is set to accommodate 480 students spanning from kindergarten to grade five.

The UVIC Engineering Expansion Project consists of two new state-of-the-art academic buildings: the Engineering Computer Science Building Expansion, a six-storey, 68,180 SF. building, and the High Bay Research and Structures Laboratory Building, a two-storey, 20,900 SF.
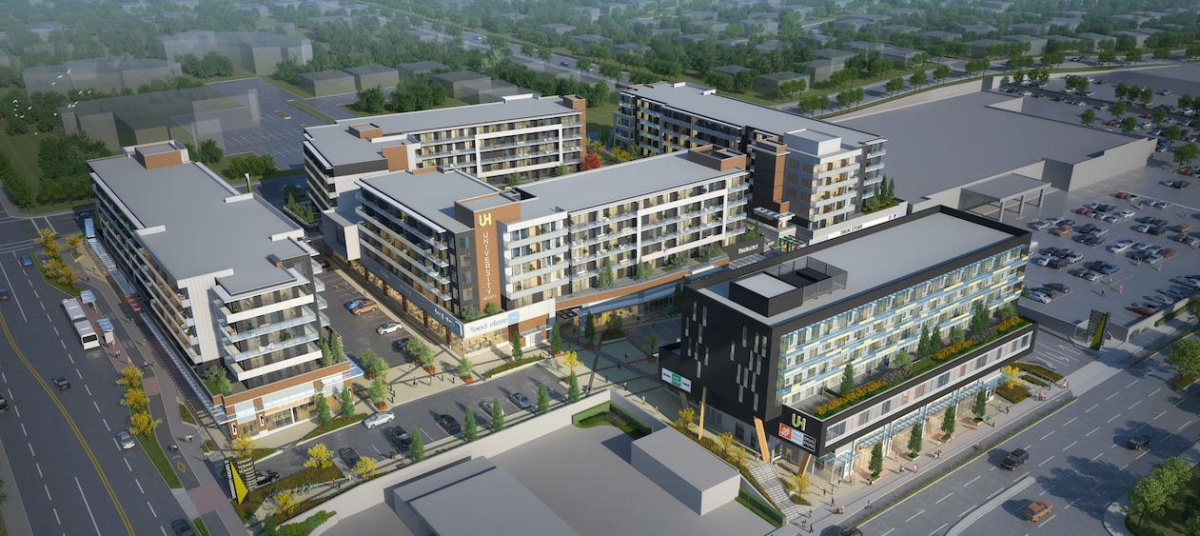
The University Heights Redevelopment Project will revitalize the vibrant community of Saanich, BC, by transforming the existing University Heights Shopping Centre into a dynamic mixed-use development. The project will be delivered in phases and will offer 598 modern condominium units along with over 110,000 square feet of retail space.

The six storey, 162-unit complex at 1124 Vancouver Street and 941-953 View Street will include a mix of studio, one, two, and three-bedroom suites, cycling storage, and 30 parking spots for residents, with a further 14 stalls available to visitors.

Canada’s only post-entry quarantine (PEQ) and research and diagnostic facility for virus testing of all fruit-bearing trees, grapevines, and small fruits (e.g., berries). The renewal project at the Centre for Plant Health is a new world-class plant health diagnostic and research facility that provides CFIA scientists and partners with state-of-the-art amenities to advance plant science. The building is a net-zero carbon facility, and it is expected to save 200 tons of carbon dioxide equivalent (CO²e)annually. The design meets scientific needs and sustainability objectives, targeting LEED Gold certification. PML’s scope of work included Plumbing, HVAC, and an RO water system.
The new ICU will be three times the current unit’s size and will include improvements such as 12 larger single-patient rooms, ceiling mounted service booms and overhead patient lifts, a medication room, a family consult room, and a staff break room and rest area.

Coming Soon…
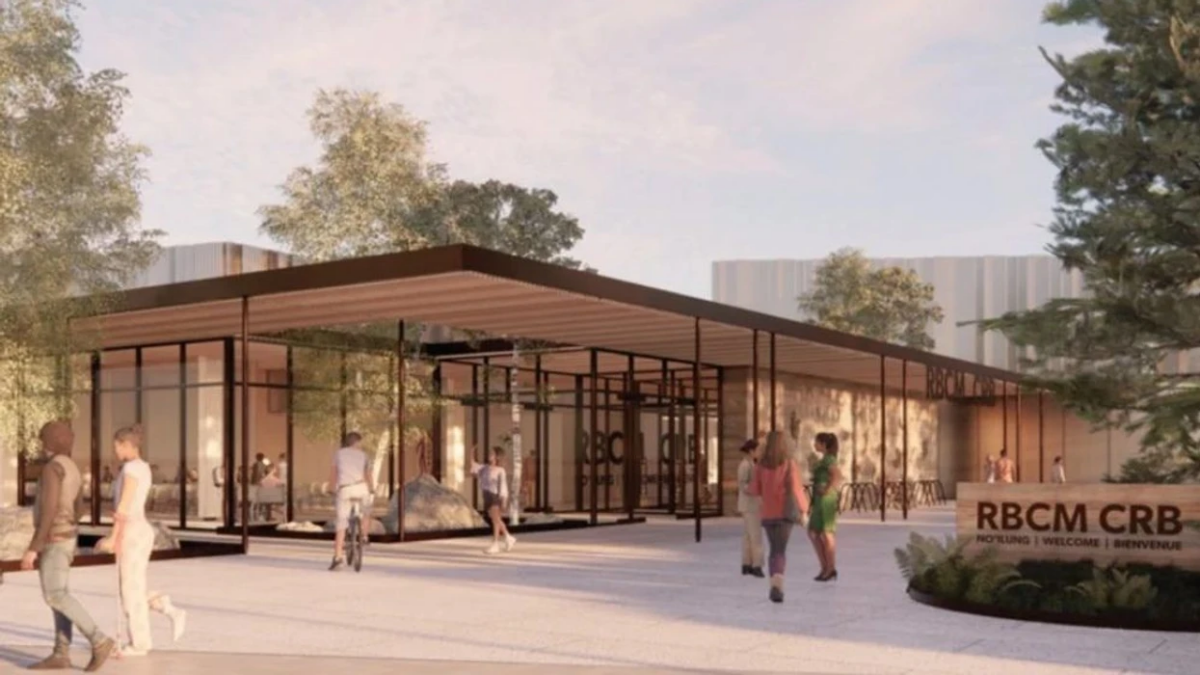
The new 15,200-square-metre state-of-the-art mass timber facility will house the province’s collections, BC Archives, and research departments. Designed to meet CleanBC’s energy-efficiency standards and achieve LEED Gold certification, the building will also significantly improve public access to the collections, of which currently less than one percent are available for immediate viewing.